
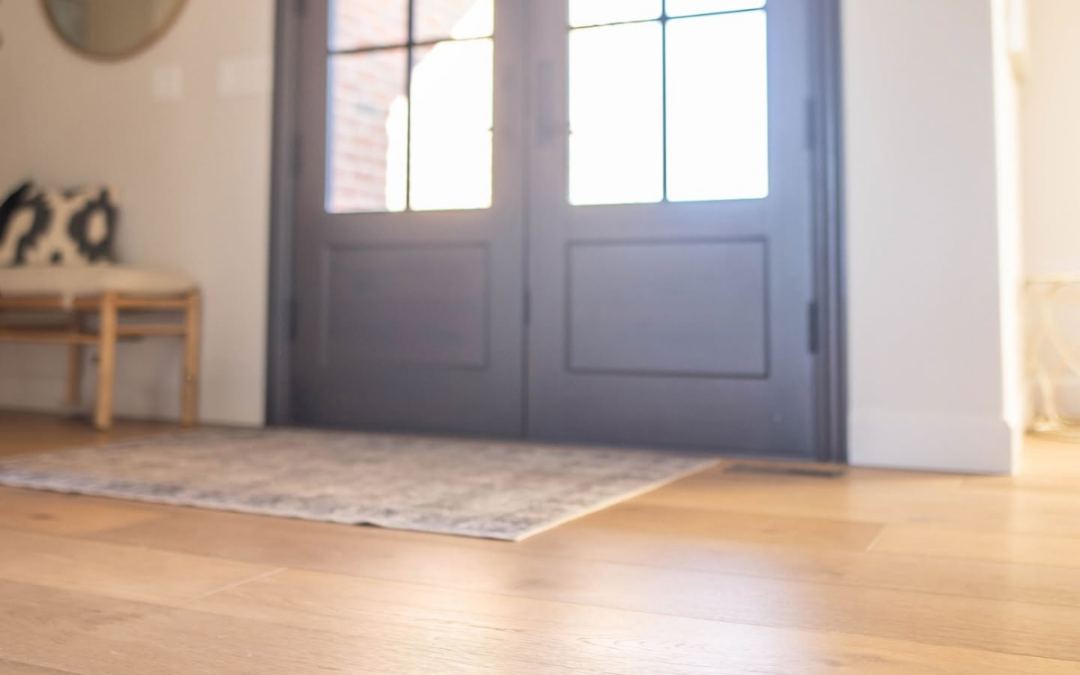
The details of a flooring project can have a lasting effect on how a room looks and works.
A new floor can change the appearance of a room almost immediately. The direction of the boards, the way the surface meets another material, and the finishing around doorways all contribute to how the space looks once the work is complete.
Those decisions need to be made before installation begins. The layout has to suit the room, transitions need to work with what is already there, and the surface underneath needs to be properly prepared.
Good flooring installation starts with paying attention to those details.
Start With the Space
Every room presents different possibilities. A long hallway may benefit from boards running with the length of the space, while a wider room may call for a different layout. Open areas bring another consideration because the same material can continue through several connected spaces.
The shape of the room also affects where transitions make sense and how the new surface should meet existing features.
Before installation begins, it helps to consider:
- The size and shape of each room
- The direction of the boards
- Existing materials that will remain
- Doorways and connecting spaces
- Areas that require more detailed cuts
Working through these details beforehand helps create a layout that suits the space rather than forcing the material into it.
How a Floor Moves Through the Space
The direction of the boards can change the way a room looks. Running them along a hallway can emphasize its length, while a different direction can work better in a wider space.
This becomes especially important when the same material continues from one room into another. Keeping the direction consistent can help the spaces relate to one another without making them look identical.
There are also situations where changing direction makes sense. The important part is that the change has a clear reason and works with the way the rooms connect.
The Details Between Rooms
Some of the most important details appear where the new flooring meets something that was already there.
A doorway may connect two rooms with different materials. A hallway may meet tile. A staircase may require a carefully planned transition. These areas need to be considered before installation so the finished result doesn’t look like two separate surfaces were simply placed next to each other.
A well-planned transition can also help define different areas of the home while keeping the overall design connected.
What Happens Before Installation
The finished floor depends in part on what happens underneath it.
The existing surface needs to be assessed before installation begins. Depending on the project, that may involve removing old material, addressing uneven areas, or preparing the subfloor for the new installation.
This stage also provides an opportunity to identify problems before they affect the finished surface. Taking care of those issues early can make the installation smoother and help the new material perform as expected.
Much of this preparation disappears once the project is complete. The homeowner sees the finished floor, but the work underneath helps determine how well it will look and hold up over time.
The Details You Notice Later
Large areas naturally draw the eye, but smaller areas can have a surprising effect on the finished result.
Doorways, stairs, walls, and built-in features all require careful finishing. Precise cuts help the new surface meet existing elements cleanly, while careful work around edges keeps the installation looking complete.
These details may not stand out on their own. Together, they contribute to a finished floor that looks properly fitted to the home.
The Finished Result
A good installation should look natural within the room. The layout makes sense, transitions are handled cleanly, and the finished surface works with the features that were already there.
At Shawluxe, flooring projects include careful preparation and detailed installation, with attention given to the parts of the project that affect the finished result. The goal is a floor that works well within the home and continues to perform through everyday use.
If you’re considering new flooring in Champaign-Urbana or the surrounding communities, contact Shawluxe to discuss your project and get your free estimate. Their team can help you plan the project and bring the finished space together with careful workmanship from start to finish.